<-- style PDP --> 169 Farley Avenue, Belleville - Detached for sale for $484,900
  • new
  • for sale

169 Farley Avenue

Belleville, Ontario, K8N 4L3 - Belleville Ward

$484,900

  • Neighbourhood

    Belleville Ward

  • Major Intersection

    HIghway 2, Bridge Street E

  • Listed Since: 8 day(s)

  • Last update: today

Overview

  • Property Type

    Detached, Backsplit 3

  • Bedrooms

    3

  • Bathrooms

    2

  • Basement

    Finished + Part Bsmt

  • Kitchen

    1

  • Total Parking

    3

  • Lot Size

    52x125 (Feet)

  • Taxes

    $3,728.00 (2025)

  • Type

    Freehold

Property Description

Property description for 169 Farley Avenue, Belleville

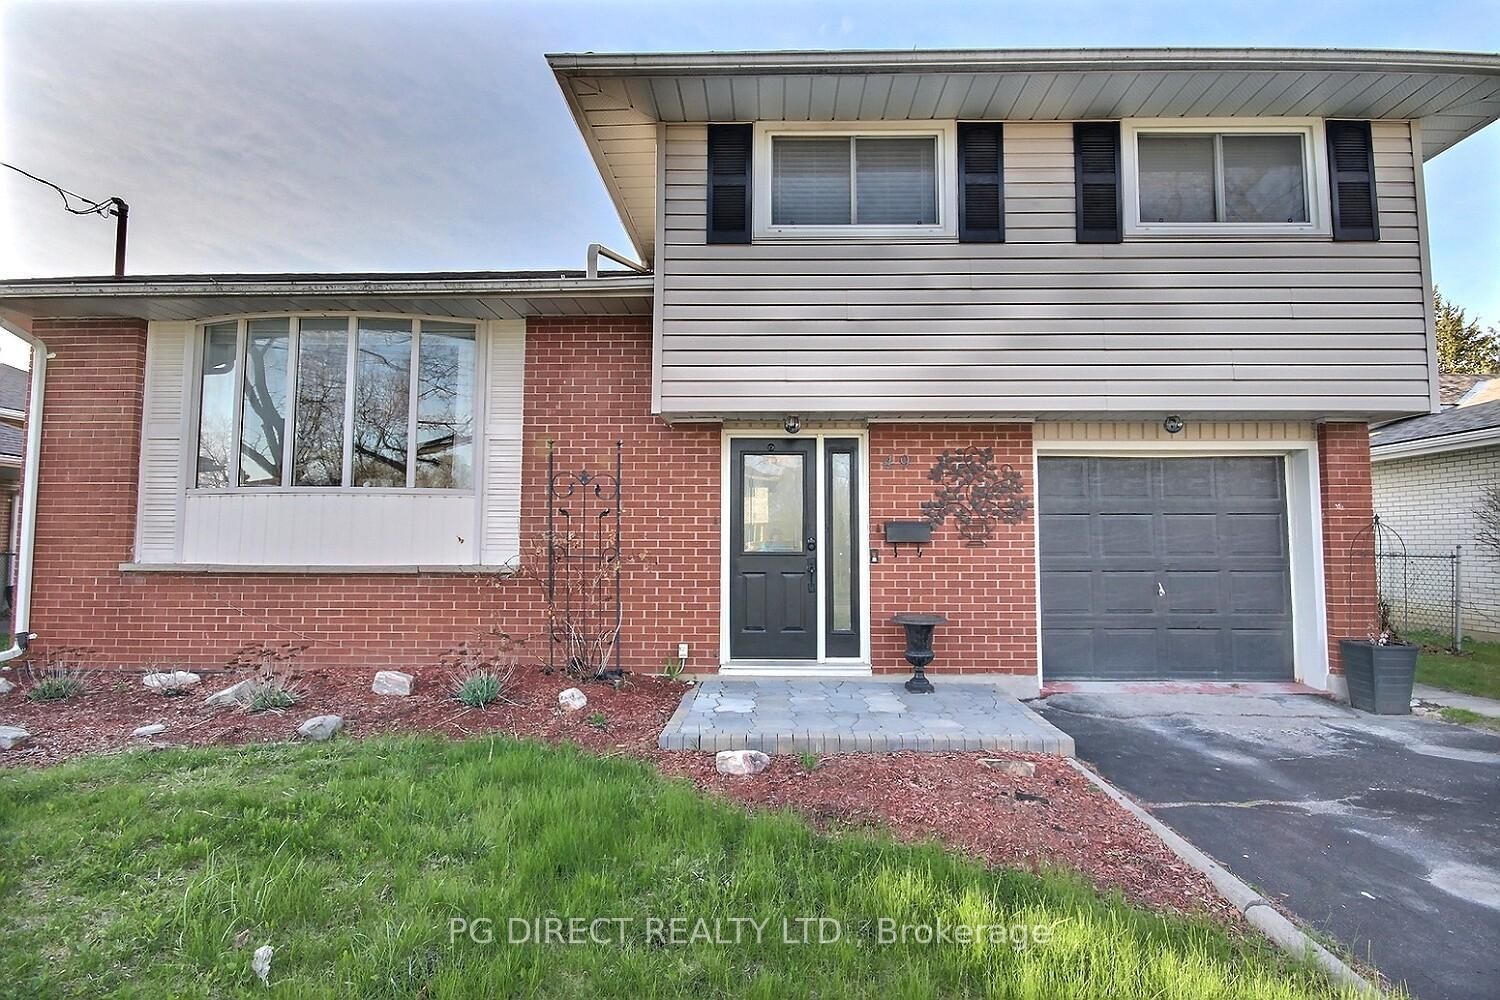
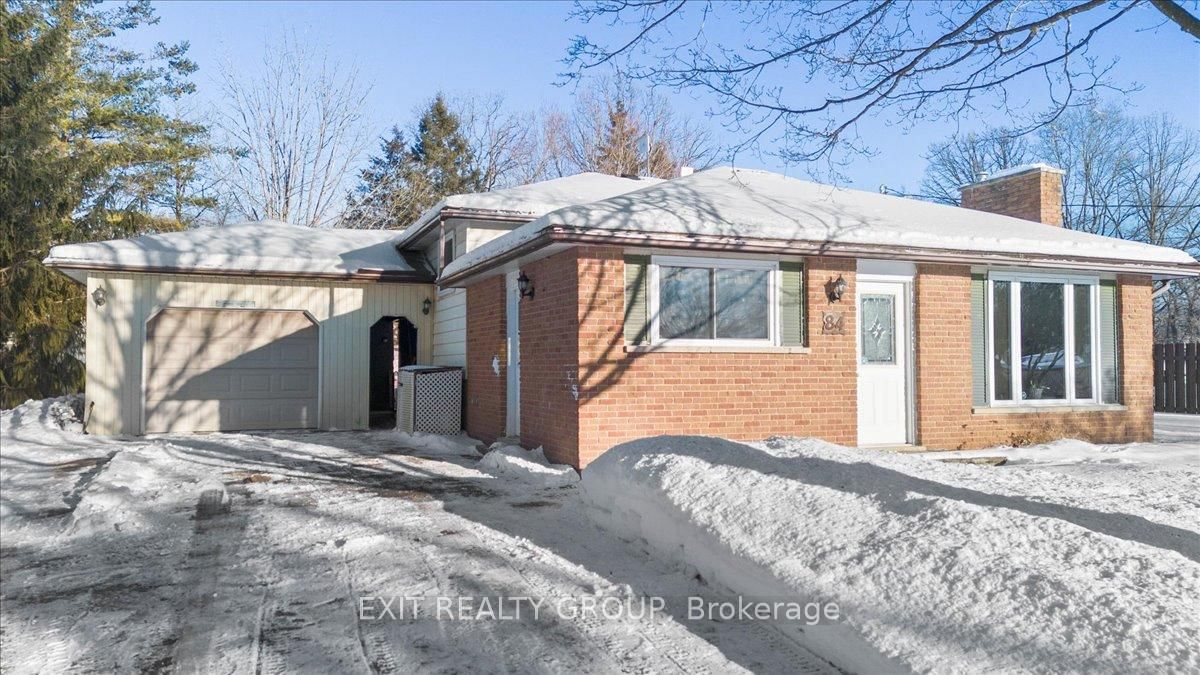
This welcoming 3-bedroom, full 2-bathroom back-split in Belleville is perfect for a growing family. The kitchen has been newly renovated with classic cabinetry, new stainless steel appliances and stone counters. Further updates include: new flooring on the main level, upgraded metal roof, and the lower level bathroom that has been thoughtfully updated with combined laundry and storage - so the big work is already done! Outside, the new walkway adds curb appeal and extra driveway space, the fenced rear yard gives everyone room to play and relax. There's a deck for morning coffee and summer evenings, a fire-pit area for stories after dark, fruit trees, a storage shed for the things you don't want underfoot, and a handy he/she shed that can become a workshop, hobby space, quiet retreat, or whatever you need it to be! With three bedrooms and two bathrooms, and a flexible lower level, there's room for a growing family, visiting friends, or simply a little space of your own. The lower level could easily become a teen space or in-law area. With great schools close by, this is a practical place to put down roots without giving up the comforts that make a house feel like home. A renovated kitchen. Updated spaces. A private backyard. Room to grow. A great home for a first home!

Listed by Century 21 Lanthorn Real Estate Ltd.

  • MLS #

    X13697964

  • Sq. Ft

    700-1100

  • Sq. Ft. Source

    MLS

  • Lot Irregularities

    n/a

  • Year Built

    51-99

  • Pool

    None

  • Drive

    Private, Tandem

  • Garage

    None

  • Total Parking

    3

  • Family Room

    Y

  • Den

    Y

  • Exterior

    Alum Siding

  • Fireplace

    N

  • Roof

    Metal

  • Foundation

    Block

  • Elevator

    n/a

  • Water View

    n/a

  • Laundry Level

    Lower

  • Heat

    Forced Air

  • A/C

    Central Air

  • Water

    Municipal

  • Water Supply

    n/a

  • Sewers

    Sewers

  • Central Vac

    N

  • Kitchen

    3.6 x 4.27 ft Flat level

    Combined W/Dining, Renovated, Stainless Steel Appl

  • Living

    6.58 x 3.69 ft Flat level

    Vaulted Ceiling

  • Br

    3.69 x 2.84 ft 2nd level

  • 2nd Br

    2.87 x 2.84 ft 2nd level

  • Bathroom

    2.84 x 1.95 ft 2nd level

    4 Pc Bath

  • Family

    7.5 x 3.81 ft Lower level

    Closet, Combined W/Rec

  • Bathroom

    3.51 x 3.38 ft Lower level

    Combined W/Laundry, Vinyl Floor

  • MLS #

    X13697964

  • Sq. Ft

    700-1100

  • Sq. Ft. Source

    MLS

  • Lot Irregularities

    n/a

  • Year Built

    51-99

  • Pool

    None

  • Drive

    Private, Tandem

  • Garage

    None

  • Total Parking

    3

  • Family Room

    Y

  • Den

    Y

  • Exterior

    Alum Siding

  • Fireplace

    N

  • Roof

    Metal

  • Foundation

    Block

  • Elevator

    n/a

  • Water View

    n/a

  • Laundry Level

    Lower

  • Heat

    Forced Air

  • A/C

    Central Air

  • Water

    Municipal

  • Water Supply

    n/a

  • Sewers

    Sewers

  • Central Vac

    N

  • Kitchen

    3.6 x 4.27 ft Flat level

    Combined W/Dining, Renovated, Stainless Steel Appl

  • Living

    6.58 x 3.69 ft Flat level

    Vaulted Ceiling

  • Br

    3.69 x 2.84 ft 2nd level

  • 2nd Br

    2.87 x 2.84 ft 2nd level

  • Bathroom

    2.84 x 1.95 ft 2nd level

    4 Pc Bath

  • Family

    7.5 x 3.81 ft Lower level

    Closet, Combined W/Rec

  • Bathroom

    3.51 x 3.38 ft Lower level

    Combined W/Laundry, Vinyl Floor

Thinking of Selling?

Find Out Your Home’s Value in Today’s Market!

No Email or Signup is required to view your home estimate.

estimate your home value

Contact Manoj Kukreja

Sales Representative,
Century 21 People’s Choice Realty Inc.,
Brokerage
(647) 576 - 2100

Manoj profile avatar

Open house for 169 Farley Avenue, Belleville

Property Open House

Property History

Property history for 169 Farley Avenue, Belleville

This property has been sold 1 time before. Create your free account to explore sold prices, detailed property history, and more insider data.

Sign In / Register

Mortgage Calculator

This data is for informational purposes only.

Mortgage Payment per month

Principal Amount

Interest

Total Payable

Amortization

Amortization

Closing Cost Calculator

This data is for informational purposes only.

Closing Cost Total for this property

Total Cash flow for purchasing this property

Down Payment(%)*
Additional information

Provincial Land Transfer Tax

Ontario Land Transfer Tax Rebate

Toronto Land Transfer Tax

Toronto Land Transfer Tax Rebate

PST on CMHC Insurance Premium

Lawyer Fees

$2,825

Government Registration Fee's

$164

Title Insurance

Closing Cost Total

Total Cash flow for purchasing this property

Provincial Land Transfer Tax

Ontario Land Transfer Tax Rebate

Toronto Land Transfer Tax

Toronto Land Transfer Tax Rebate

PST on CMHC Insurance Premium

Lawyer Fees

$2,825

Government Registarion Fee's

$164

Title Insurance

Down Payment(%)*

* A down payment of less than 20% is permitted only for first-time home buyers purchasing their principal residence. The minimum down payment required is 5% for the portion of the purchase price up to $500,000, and 10% for the portion between $500,000 and $1,500,000. For properties priced over $1,500,000, a minimum down payment of 20% is required.

Thinking of Selling?

Find Out Your Home’s Value in Today’s Market!

No Email or Signup is required to view your home estimate.

estimate your home value

Contact Manoj Kukreja

Sales Representative, Century 21 People’s Choice Realty Inc., Brokerage
(647) 576 - 2100

Manoj profile avatar

Recent Sold Listings in Belleville Ward, Belleville

Popular Cities